Get $1,938 Cash Back
2 SUN HAVEN LANE, Thorold (Rolling Meadows) — listed at $775,000. Earn buyer cashback at closing. No catches, just more money in your pocket.
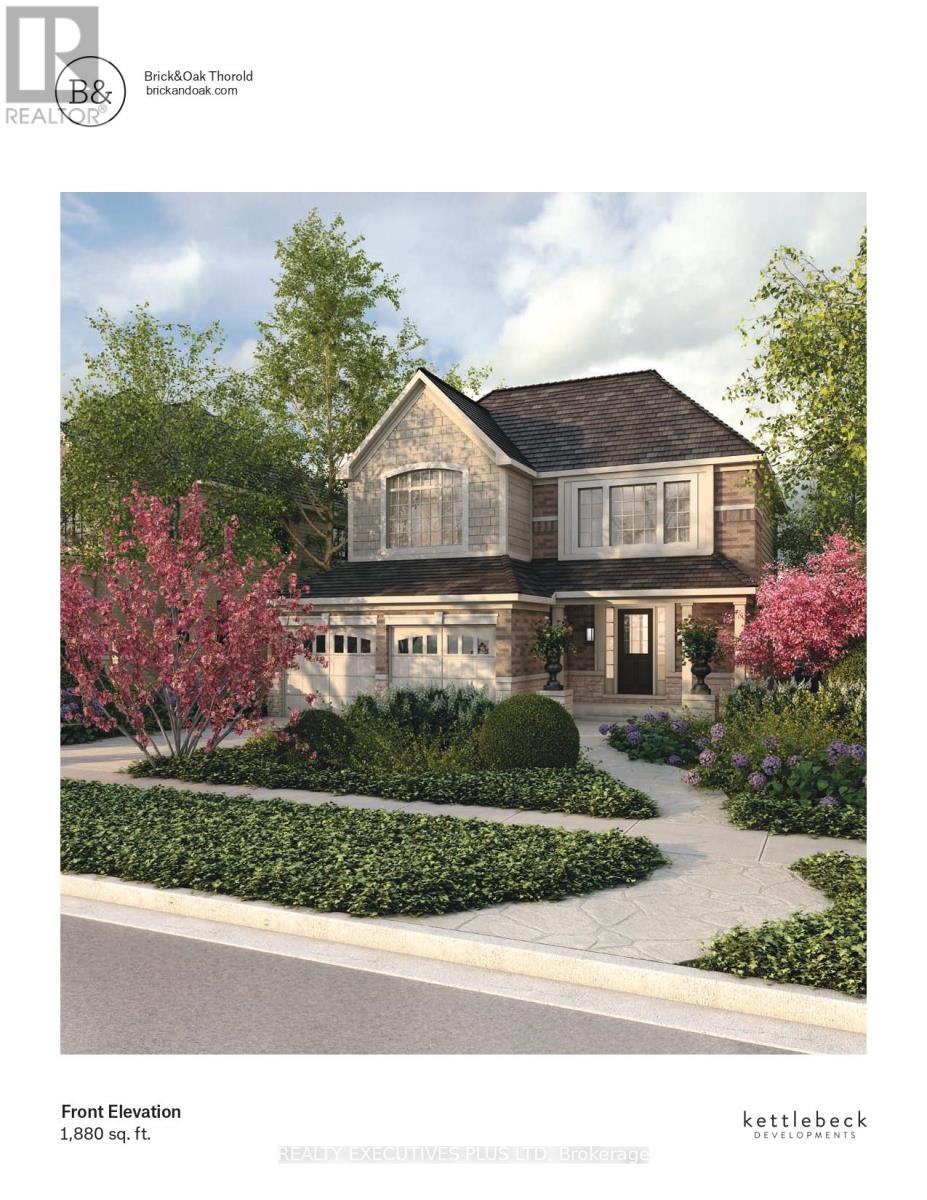
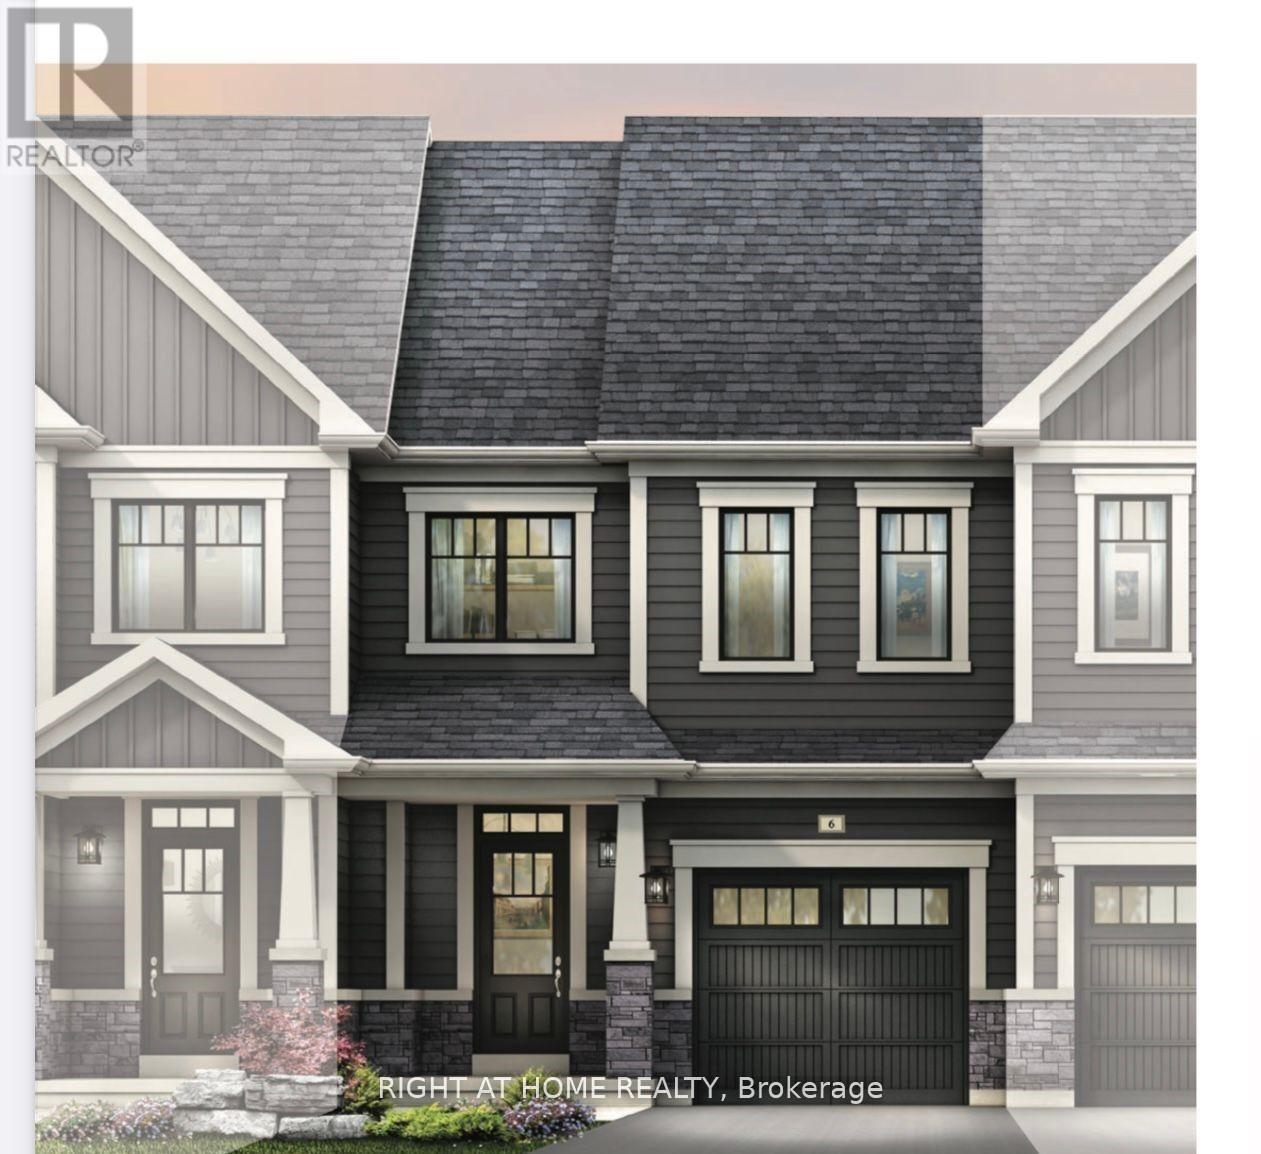
Welcome to this beautifully upgraded 4-bedroom MARKDALE model, built in 2023 and located in Thorold's popular Rolling Meadows community. Offering a bright, functional layout with a convenient main-floor office/den and second-floor laundry, this impressive home is designed for modern family living.The main floor features engineered hardwood, a spacious living area, a well-appointed kitchen with stainless steel appliances, and a dining area with an oversized patio door that fills the space with natural light. An upgraded oak staircase with modern spindles adds a stylish finishing touch.Upstairs, enjoy four generously sized bedrooms, including a primary suite with a walk-in closet and ensuite featuring double sinks, a separate shower and soaker tub.Additional features include oversized basement windows, cold storage and a rough-in for a future bathroom. The two-car garage and double driveway provide plenty of parking.Ideally located near Hwy. 406 and the QEW, Brock University, Niagara College, schools, parks and shopping. A beautifully upgraded, move-in-ready home in a growing family-friendly community. BONUS: Furnishings and contents are negotiable. Taxes estimated using tax calculator. (id:60164)
| Room | Level | Dimensions |
|---|---|---|
| Living room | Main level | 4.78 x 3.66 meters |
| Kitchen | Main level | 3.76 x 2.62 meters |
| Dining room | Main level | 3.76 x 2.93 meters |
| Office | Main level | 3.2 x 2.59 meters |
| Primary Bedroom | Second level | 4.42 x 4.11 meters |
| Bedroom | Second level | 3.66 x 2.9 meters |
| Bedroom | Second level | 3.71 x 2.9 meters |
| Bedroom | Second level | 3.56 x 3.35 meters |
Does it have a basement, and is it finished?+
Yes — Unfinished, Full, N/A. A finished basement adds meaningful living space beyond the listed square footage.
What's the parking situation?+
This property includes 4 spaces — Garage.
Is there air conditioning?+
Yes — central air conditioning cooling is in place.
Is 2 SUN HAVEN LANE a good fit for a growing family?+
With 4 bedrooms and 3 bathrooms, there's room for kids plus a guest room or home office. The 2-storey layout keeps living and sleeping areas separated.
How is the space laid out across floors?+
This is a 2-storey single family. The 4 bedrooms and 3 bathrooms are typically split with living areas on the main floor and bedrooms above — confirm the exact layout during a showing.
What are the ongoing costs beyond the mortgage?+
Budget for annual property taxes of $6,409, heating is forced air, natural gas. Always verify the latest figures with your agent before making an offer — these change yearly.
Ask About This Property
Nearby Places
Searching nearby places…
Similar listings






 For Sale1 day14
 For Sale1 day42
 For Sale92 days27
 For Sale197 days12

The listing data above is provided under copyright by the Canadian Real Estate Association. While the information is considered reliable, its accuracy is not guaranteed by the Canadian Real Estate Association or getsetsold.ca. Neither getsetsold.ca nor its affiliates make any representations or warranties, express or implied, regarding the accuracy or completeness of the information presented here.